
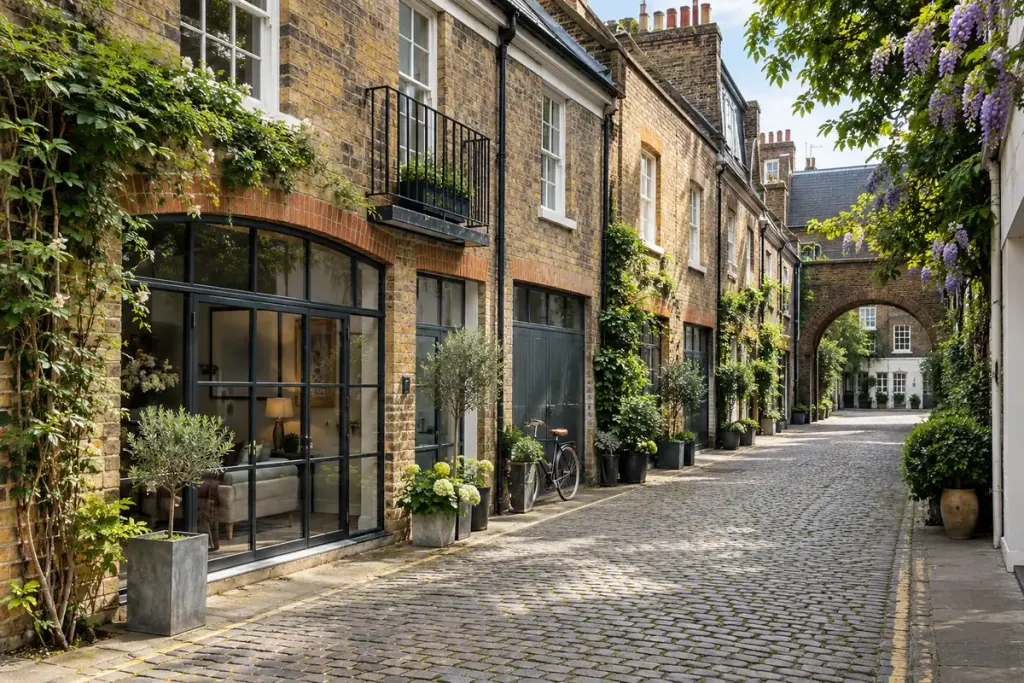
A quiet lane, broad ground-floor doors and rooms tucked above them can make a mews home immediately appealing. Those features often come from a service-building past. Understanding that past helps you read the layout without assuming that every property with Mews in its address began as a stable.
Historic England’s town-houses guide describes urban mews built behind larger houses, commonly combining stabling and carriage accommodation below with living quarters above. Many surviving examples date from the late eighteenth and nineteenth centuries. Later conversions and new developments can use the same label.
At a viewing, sketch where each room receives daylight. Large former carriage openings can create generous glazing at street level, while rooms farther back may depend on rooflights, internal courtyards or borrowed light. Visit the actual rooms; a bright photograph of the frontage does not establish the conditions in the kitchen or bedroom.
Ask how privacy works when living space opens directly onto a narrow lane. Stand where you would normally sit and consider sightlines from outside. Then check how windows open and how ventilation is provided. These are observations for the particular conversion, not defects inherent to all mews houses.
Separate charm from access
A broad old doorway does not automatically provide parking rights. Ask which areas belong to the property, how shared surfaces are maintained and whether vehicle access has restrictions. Delivery vans, refuse collection and moving furniture deserve a practical route check.
If an upper living room is part of the appeal, walk the stair with its turns and landings in mind. Imagine bringing in the furniture you already own. An attractive floor plan can conceal an awkward route between the street and the room.
Finally, establish the conversion history and any heritage designation through the appropriate records and professional enquiries. An agent’s description can guide your questions, but cannot replace a survey or legal review. The useful lesson from the mews history is to look closely at the relationship between the old building form and the way you would live in it now.