
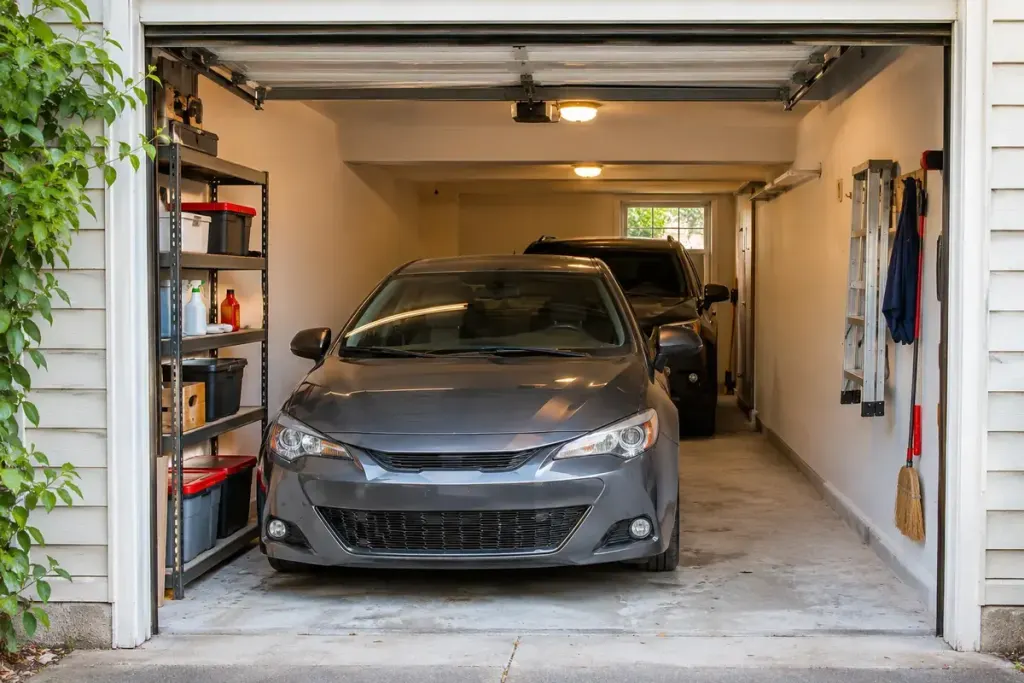
A listing says “two-car garage”, and the floor area seems generous. Then you notice that the cars would stand one behind the other. A tandem arrangement can provide two spaces while giving only the front vehicle a direct route out.
That is a daily-use question, not simply a measurement question. If two people leave at different times, the useful capacity depends on who parks where and whether the other car can be moved when needed.
Walk through an ordinary morning
Imagine the earlier departure belongs to the car at the back. Where would the front car wait while the other leaves? Is there a permitted driveway space, or would the manoeuvre involve a shared lane? Ask about the actual arrangement rather than assuming the empty area outside belongs to the property.
Measure the usable length and width with the door, steps, built-in equipment and storage taken into account. Compare them with your vehicles, including the room needed to open doors and the boot. A footprint drawn on paper is useful, but it cannot show every turning or clearance issue.
Check the pedestrian route too. Can someone reach the house door without squeezing between bumpers? Would bicycles, bins or a pushchair occupy the same gap? Do not count a narrow leftover strip twice, once as storage and again as walking space.
Distinguish a workable compromise from a surprise
A tandem garage may suit a household with one frequently used car and one occasional vehicle. It may be inconvenient when both cars need independent access throughout the day. Neither conclusion follows from the word “tandem” alone.
During a viewing, write a short sequence rather than a verdict: “Car A leaves first; Car B must move to this permitted space; pedestrian access remains here.” If a step cannot be explained, it becomes a question for the seller or agent.
Confirm ownership, access rights and any restrictions through the appropriate property documents and advisers. The aim is to know what the parking description means in your routine before making a purchase decision.