
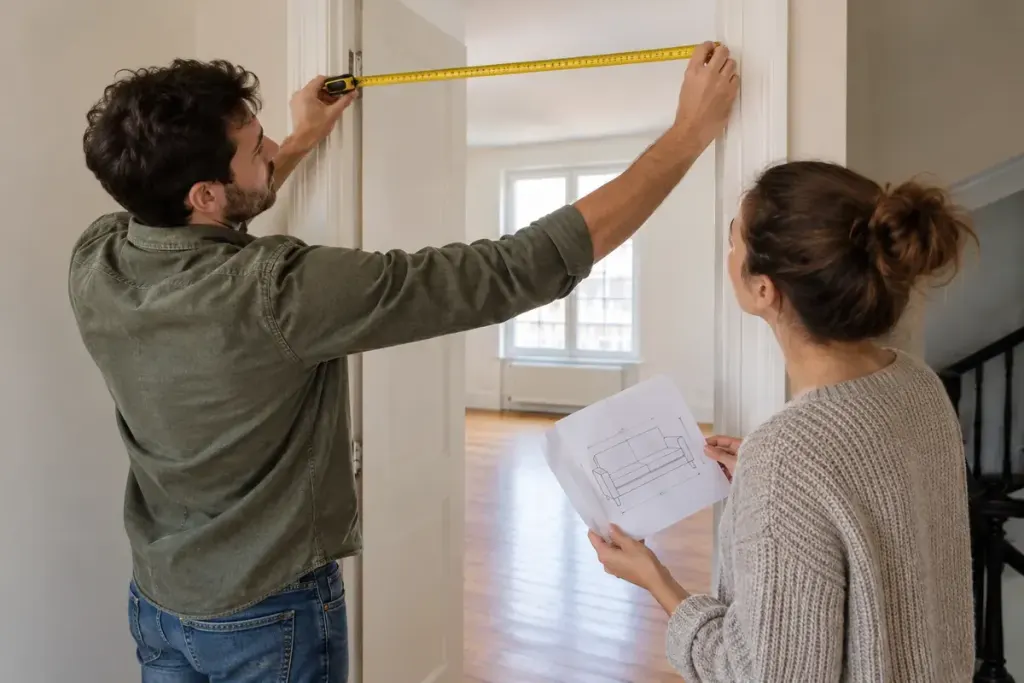
The sofa fits comfortably on the floor plan. Getting it through the building may be a different problem. At an upstairs viewing, trace the delivery route from the street to the room before treating a furniture layout as settled.
Measure the route, not only the destination
Record the clear opening of doors, the narrowest corridor, tight turns, stair landings and any low ceiling over a staircase. For a lift, check both the door opening and the usable cabin space. The largest dimension printed in a brochure may not describe the space a delivery team can use.
Bring the actual dimensions of your largest pieces, including packaging where relevant. Note whether legs, backs or other parts can be removed according to the manufacturer. Do not assume that an apparently removable component is designed to come off safely.
A simple route sketch helps: entrance door, short corridor, right turn, lift, landing, apartment door. Attach a measurement to each constraint. Photos taken with permission can help a mover understand the route, but wide-angle images are poor substitutes for measurements.
The building may have its own delivery process
Ask the building manager about booking a lift, delivery hours, loading access, protective coverings and any required arrangements with the moving company. Confirm who can authorise access. A seller’s recollection of an old delivery does not establish today’s procedure.
- Can the delivery vehicle stop legally and close enough?
- Are there locked gates or doors that need someone present?
- Is the service lift available on your intended date?
- Who checks a difficult item before you order or book transport?
Do not test a risky manoeuvre with heavy furniture yourself. Give the route and item dimensions to an insured professional mover and ask for their assessment. If the route cannot accommodate a key item, include replacement or specialist handling in your decision before committing. A flat that suits your daily life should also have a realistic way to receive the belongings that make it home.